An exclusive look at MOCA GA’s soon-to-come new museum home
Mack Scogin Merrill Elam Architects’ plans for the Museum of Contemporary Art of Georgia’s new home include a host of gallery, storage and performance spaces.
::
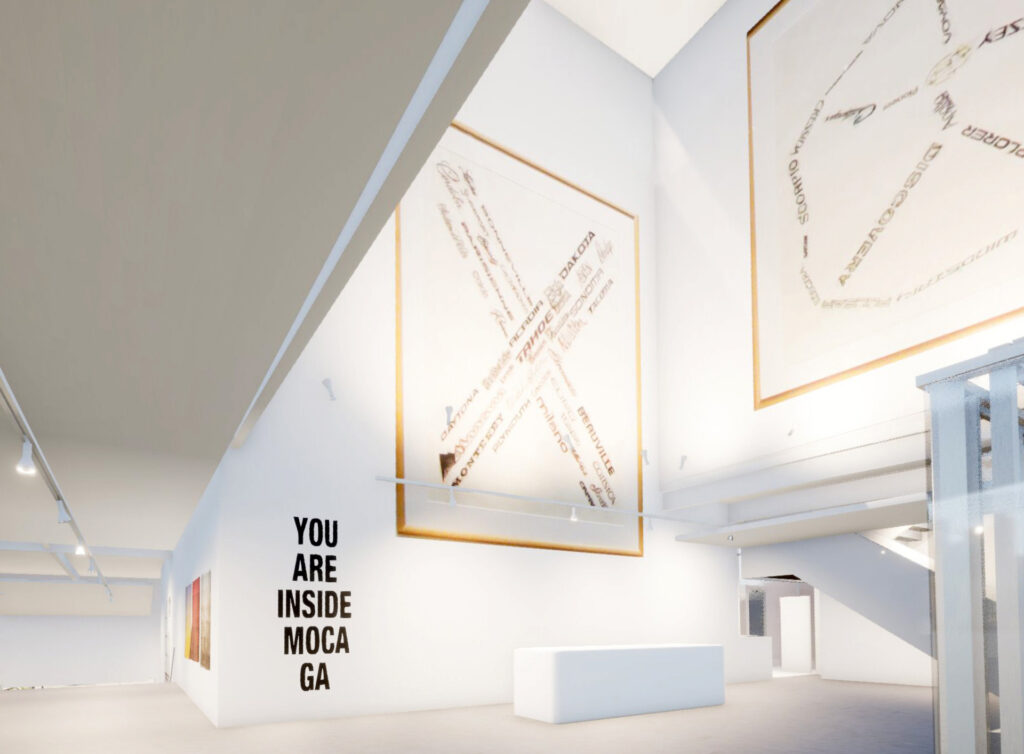
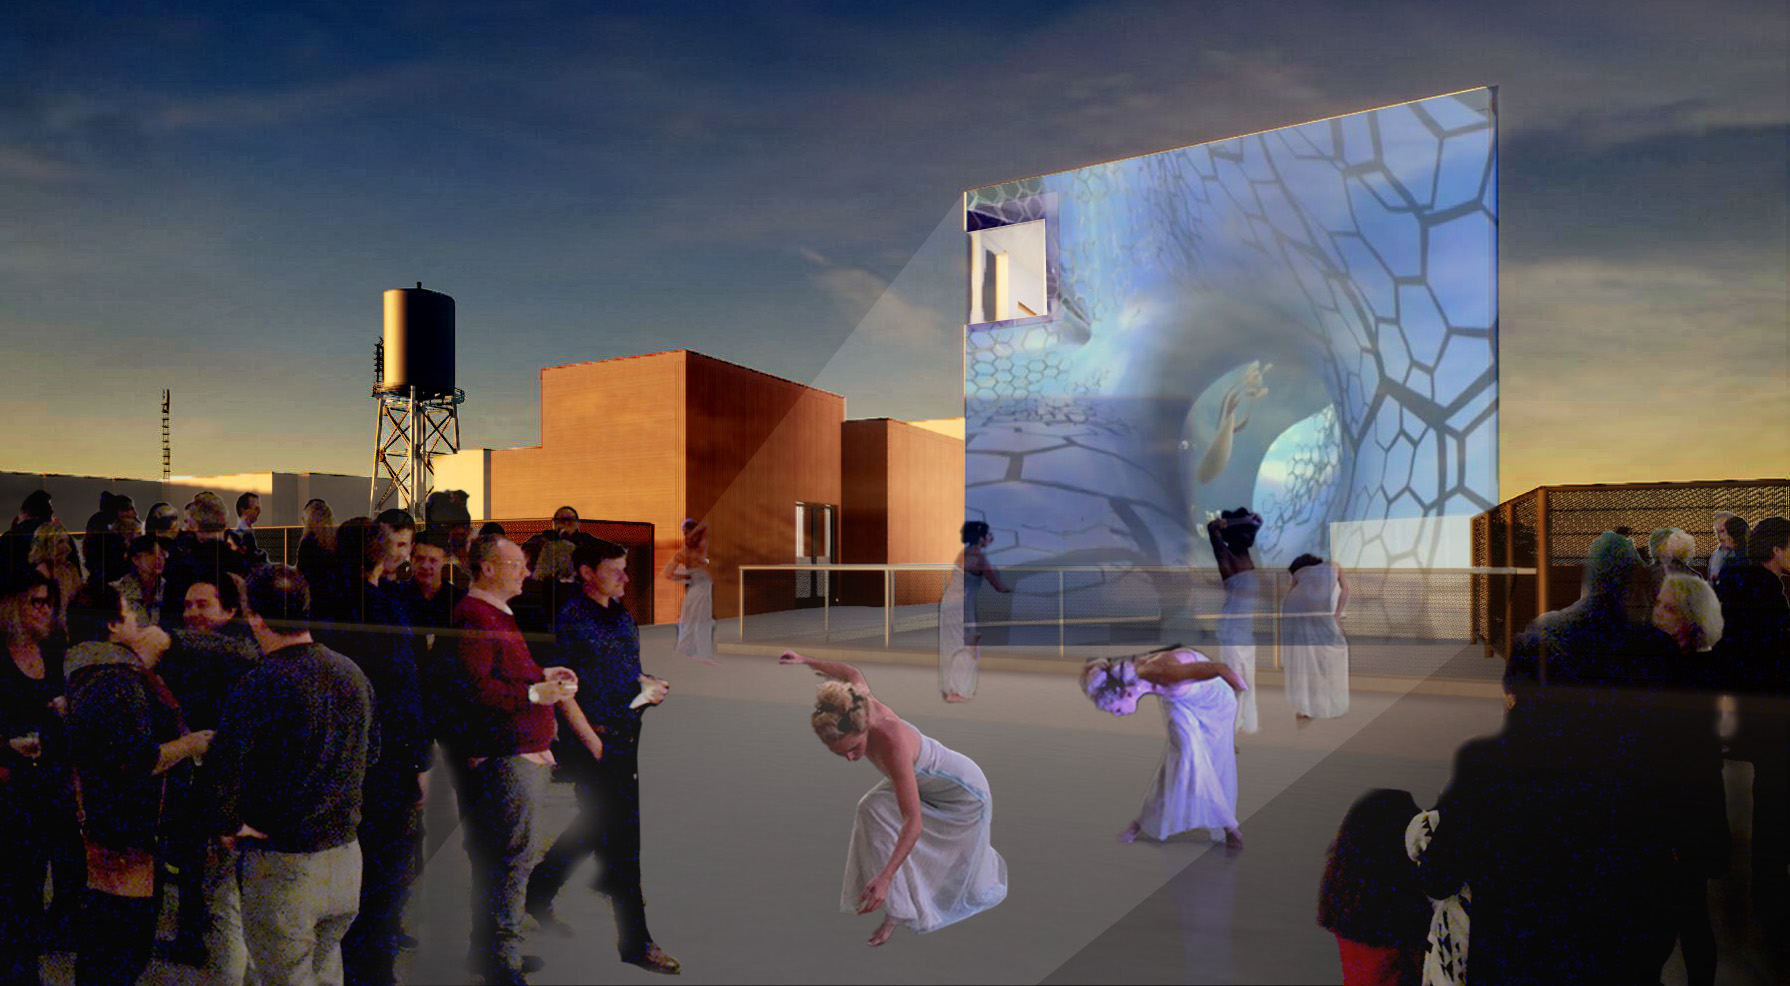
The Museum of Contemporary Art of Georgia will soon have a new permanent home in The Goat Farm, an artistic hub in Atlanta’s West Midtown, replacing the leased Buckhead space currently occupied by the museum. Designed by Atlanta-based architectural group Mack Scogin Merrill Elam Architects, the new building will feature multiple floors for its five gallery spaces, library and reading room, cafe, sculpture garden and usable rooftop.
The design is intended to create an artist-centric space for art production and to create a visible presence in the city. It is further designed so that in the future it can hold a second-story structure and expand further. The building will open its doors to the public in mid-2026.
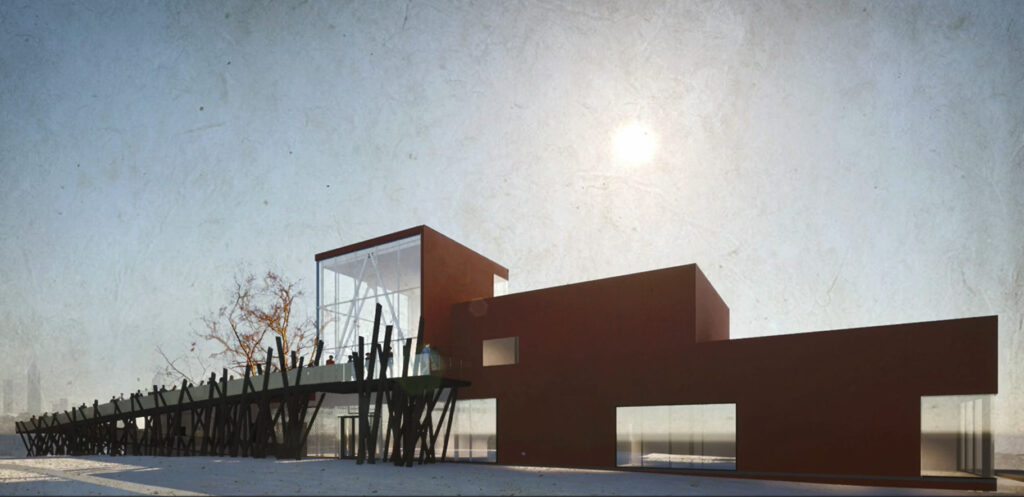
Above: An architectural rendering of MOCA GA’s new structure at The Goat Farm. The building matches The Goat Farm’s 19th-century industrial aesthetic through the use of weathered steel on the exterior.
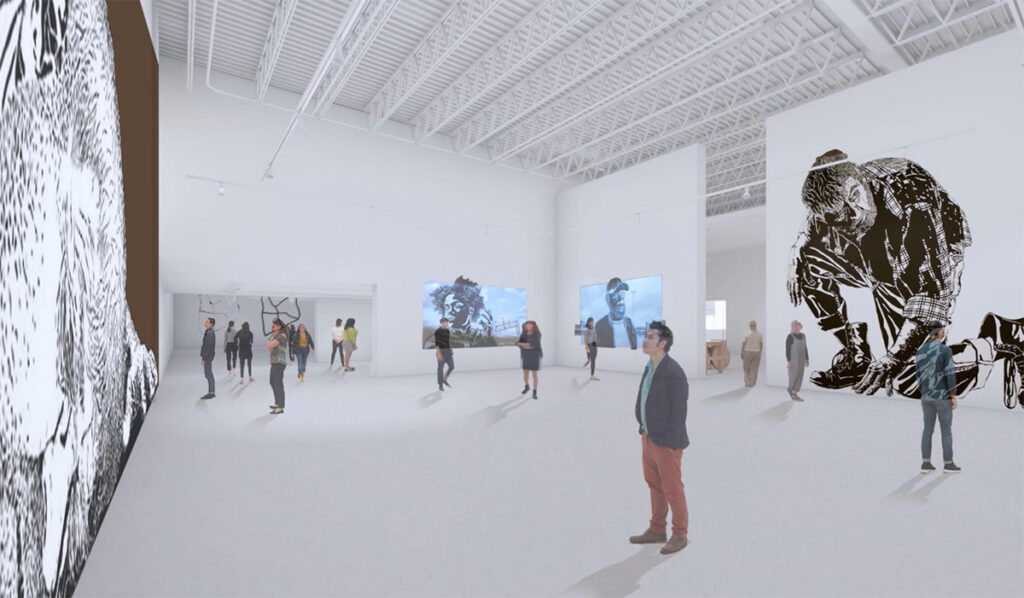
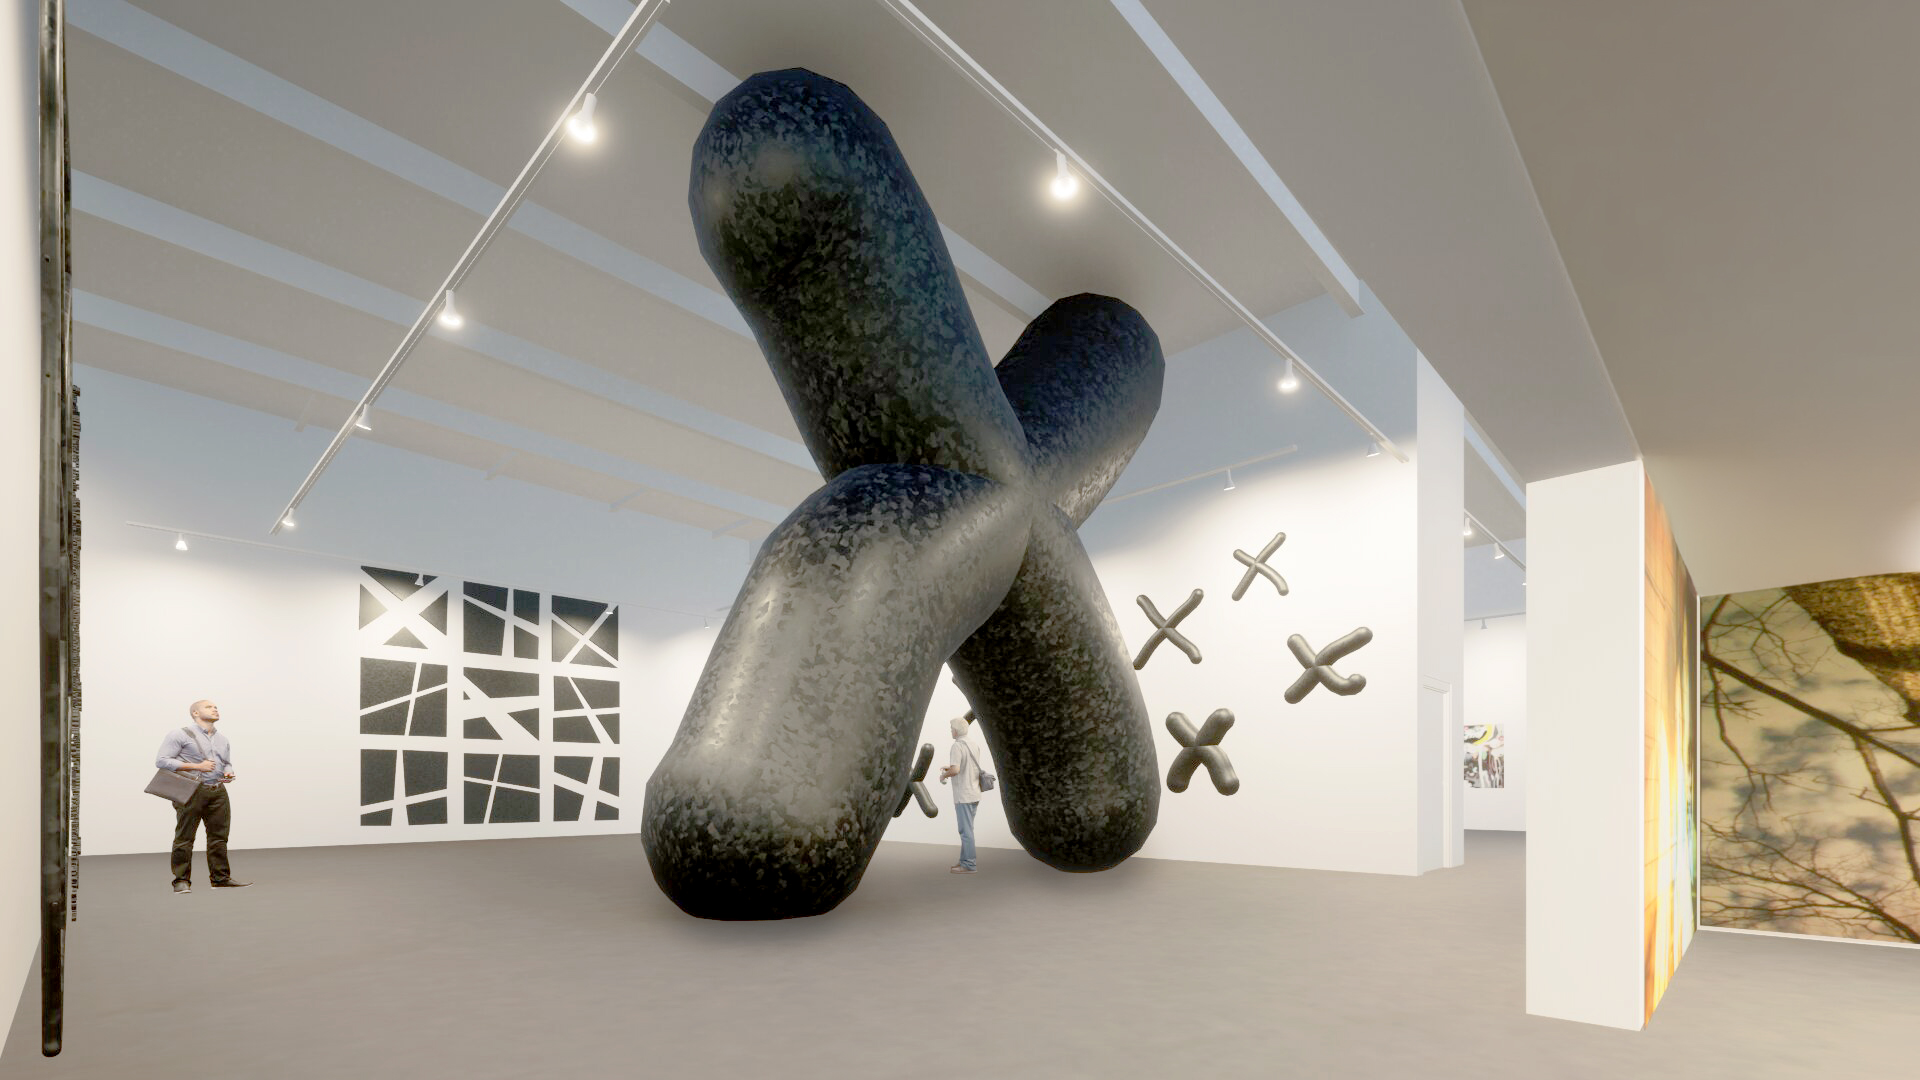
Above: An architectural rendering of the new gallery spaces, designed to allow for a natural flow from one gallery to the next.

Right: Architectural rendering of the auditorium space.
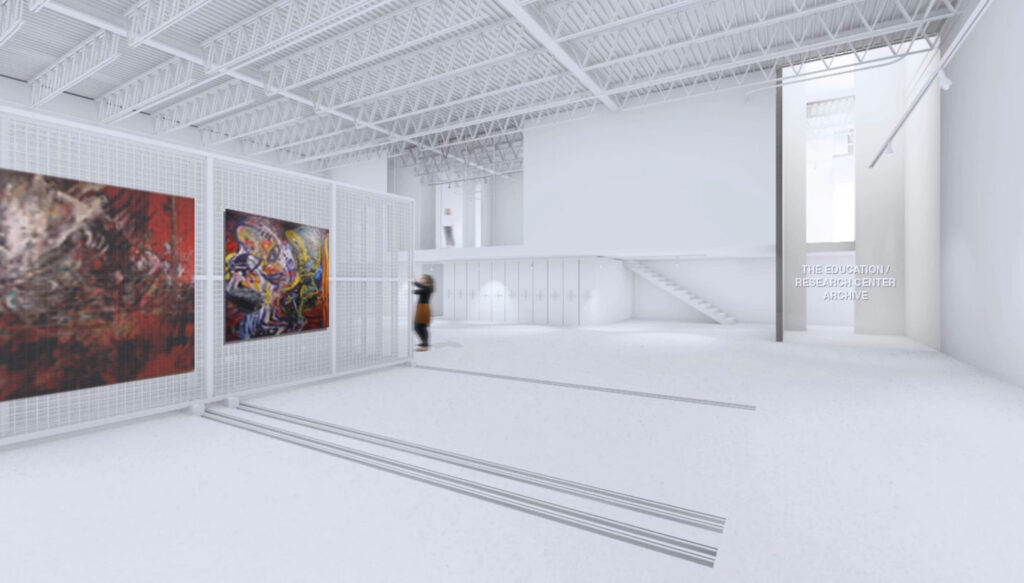
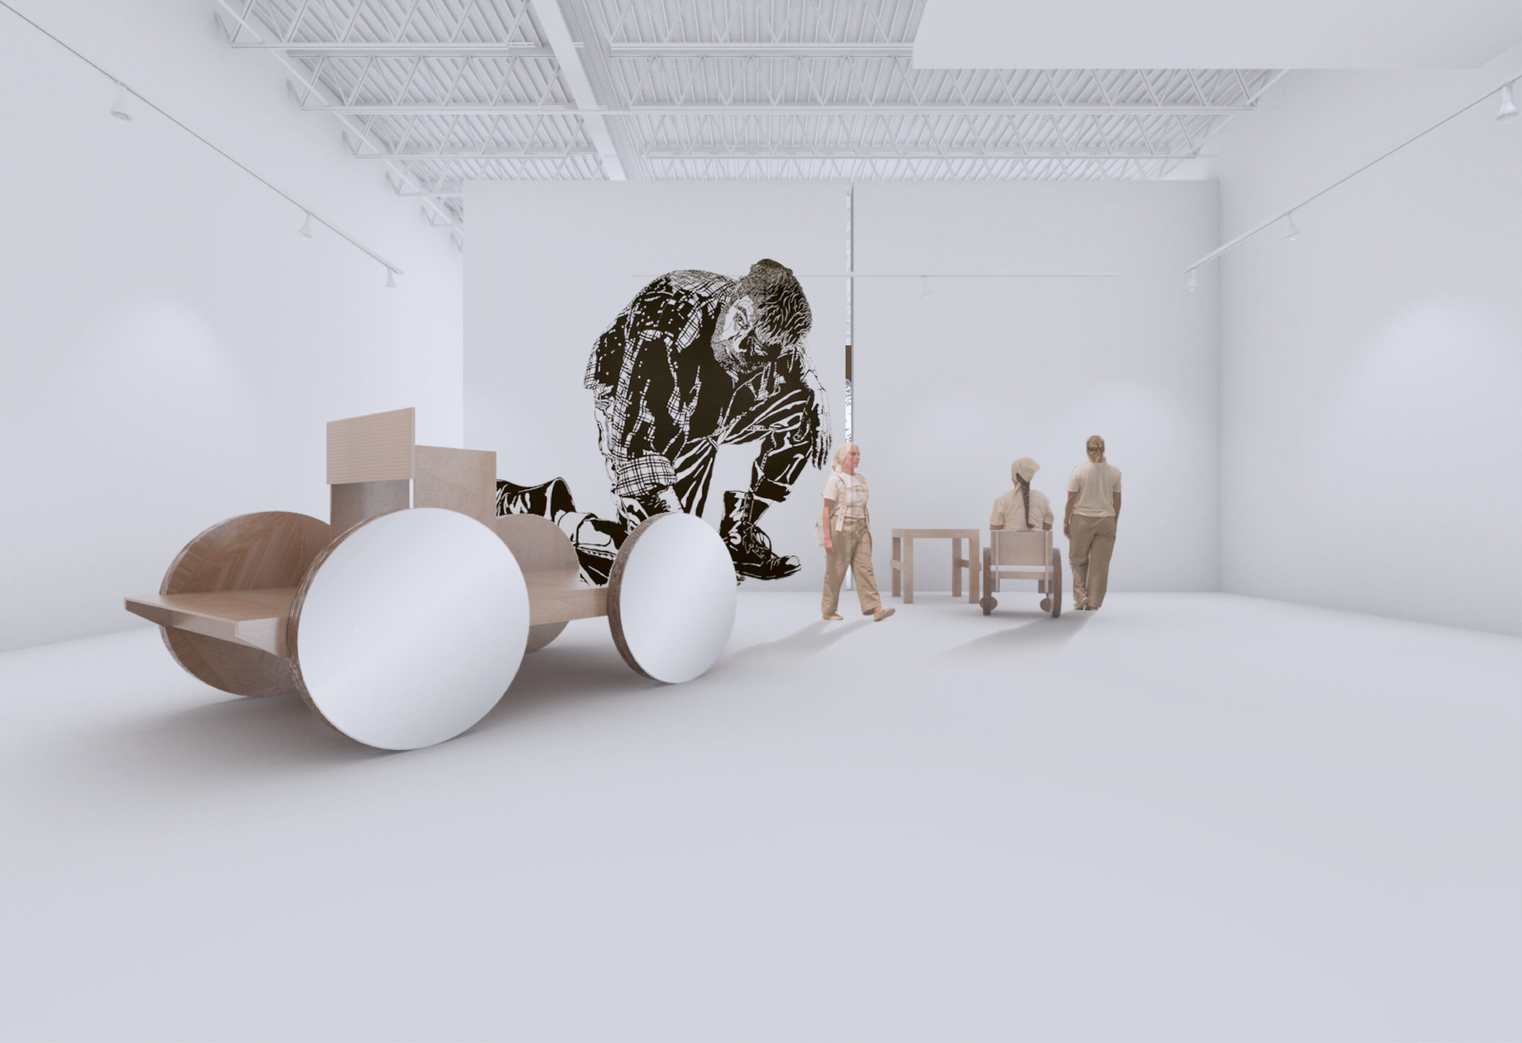
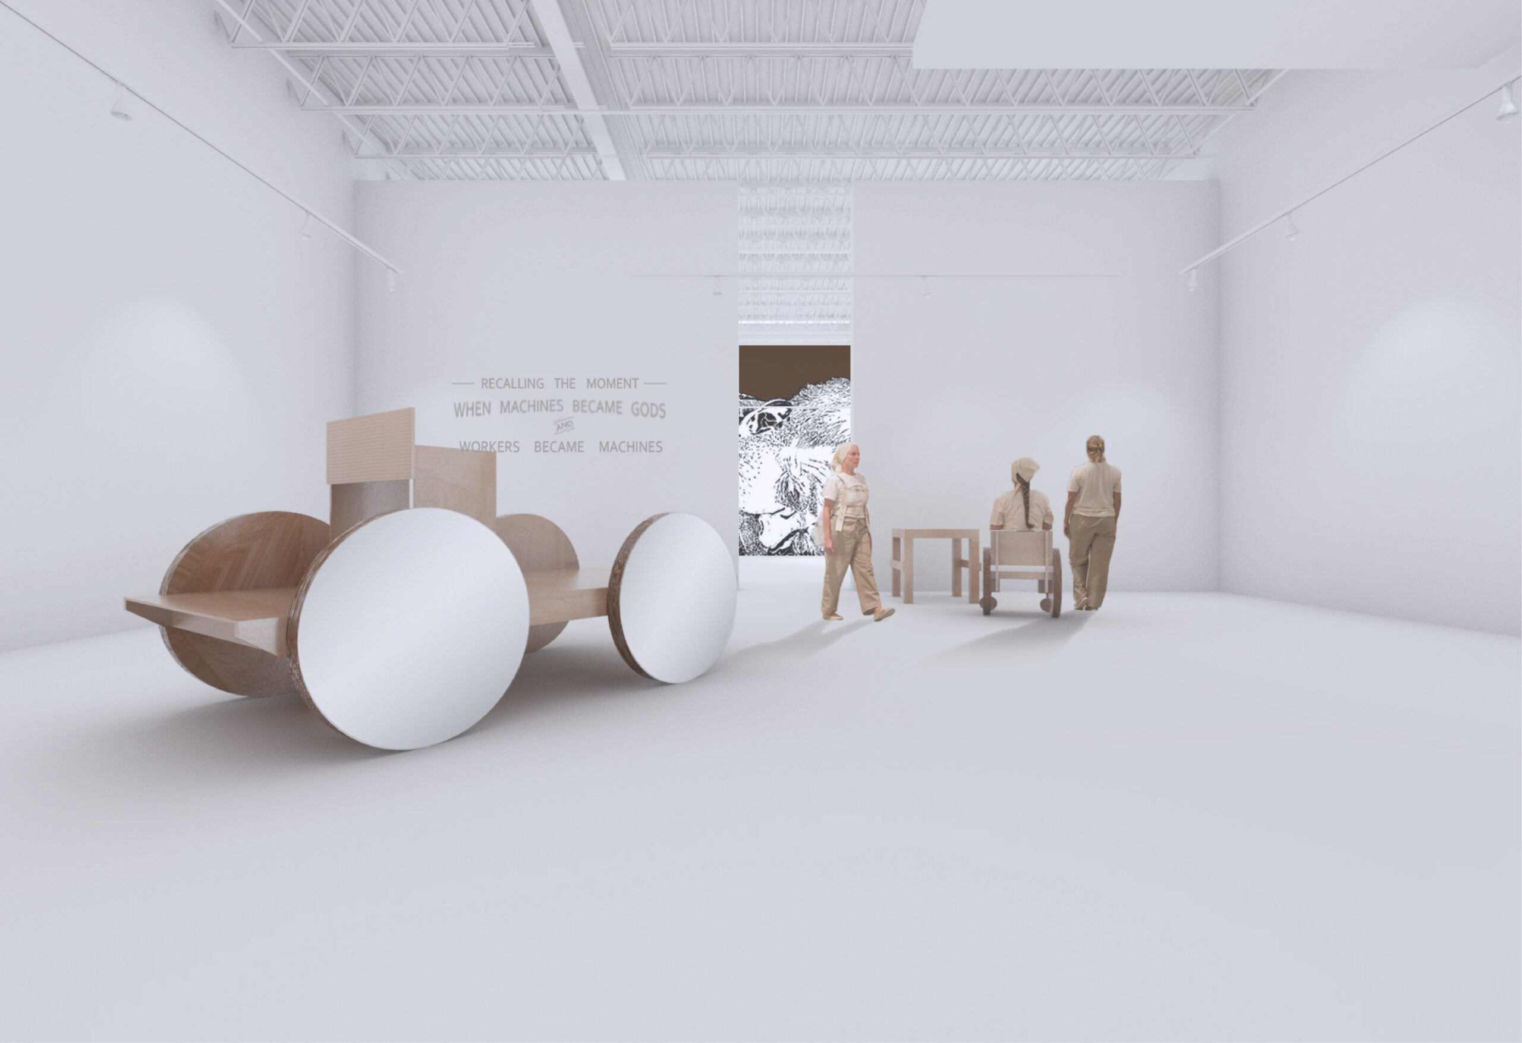
Left: An architectural rendering of an interior space featuring a gallery and the doorway leading to the “Education/Resource Center Archive,” which will include an art library and resources for scholarly research.

Above: A bird’s eye view of the 26,000-square-foot building with the city visible just beyond.
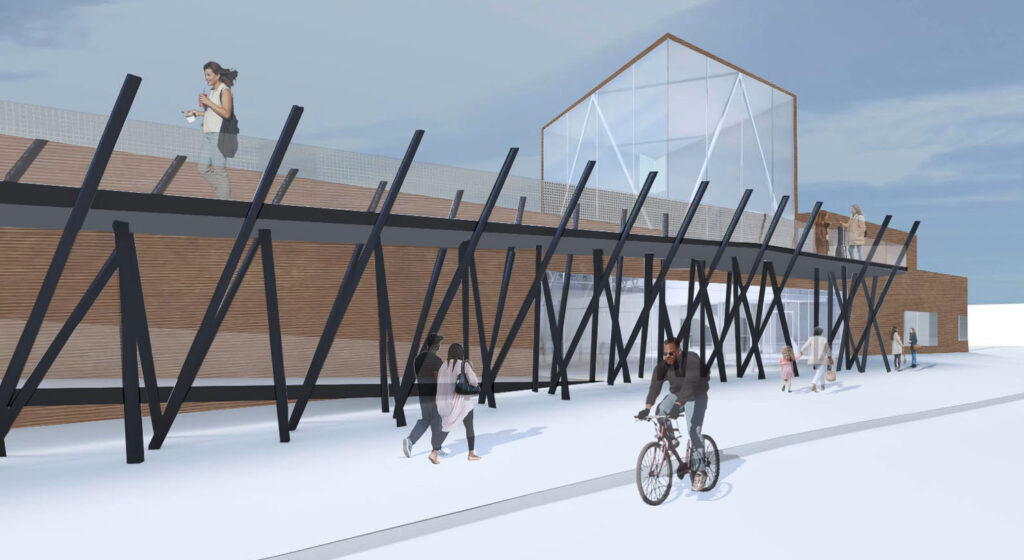
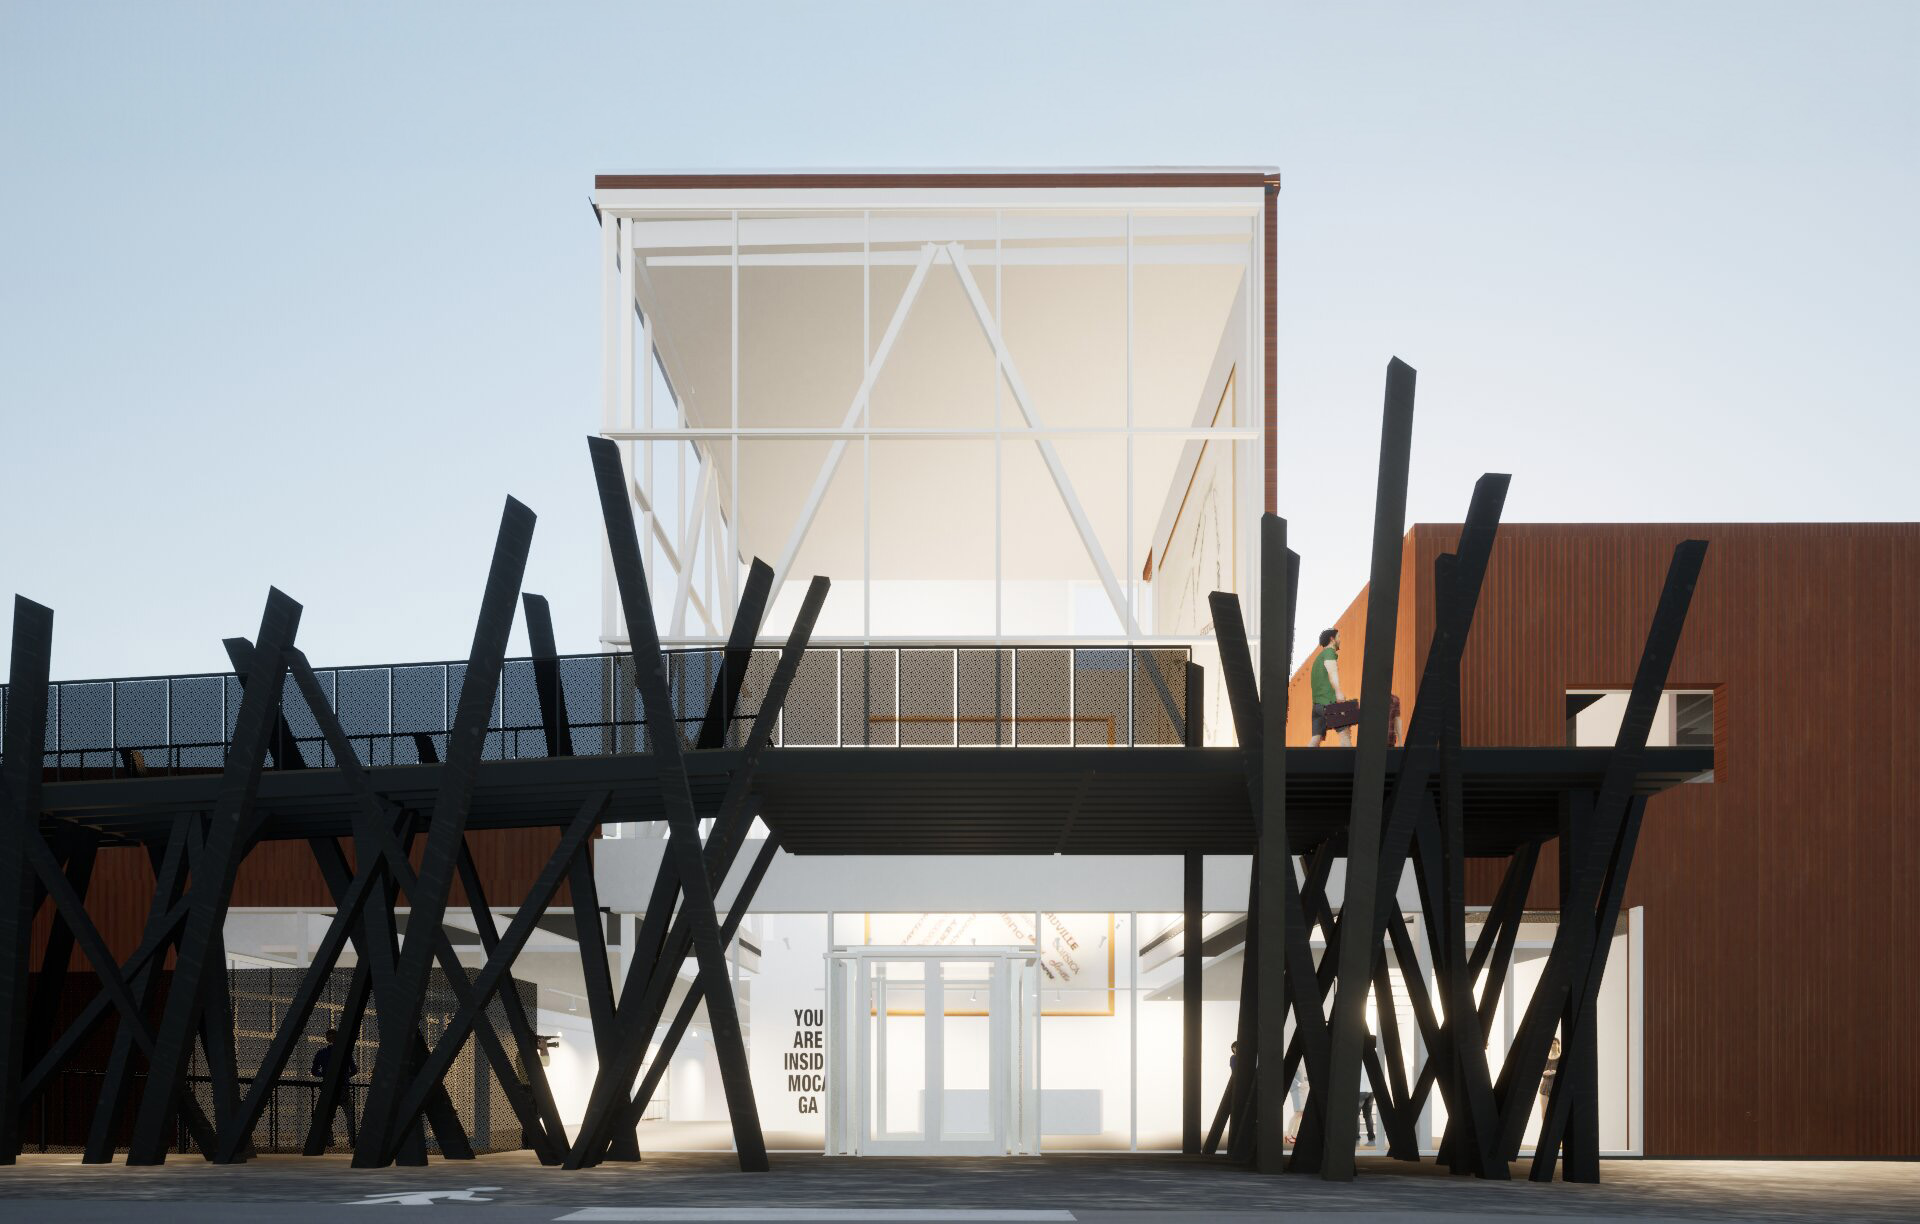
Above: The “promenade” leads visitors inside the museum and provides access to the top floor from the ground. It is clad in weathered steel and pays homage to Atlanta’s history with the railroad through its trestle-like configuration.

Above: A close-up of the trestle-like configuration at the ground level.
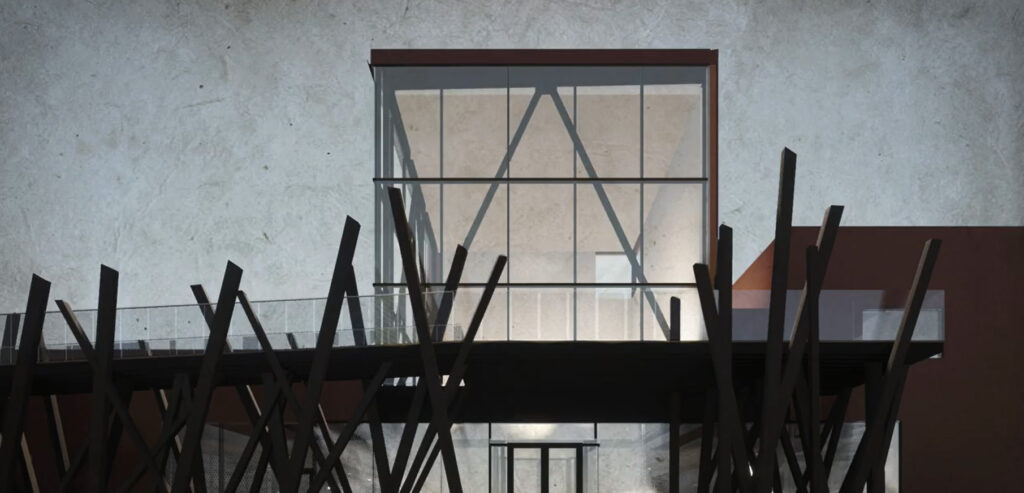
Above: The “lantern,” a box-like structure, will be situated on the top level, facing the horizon.
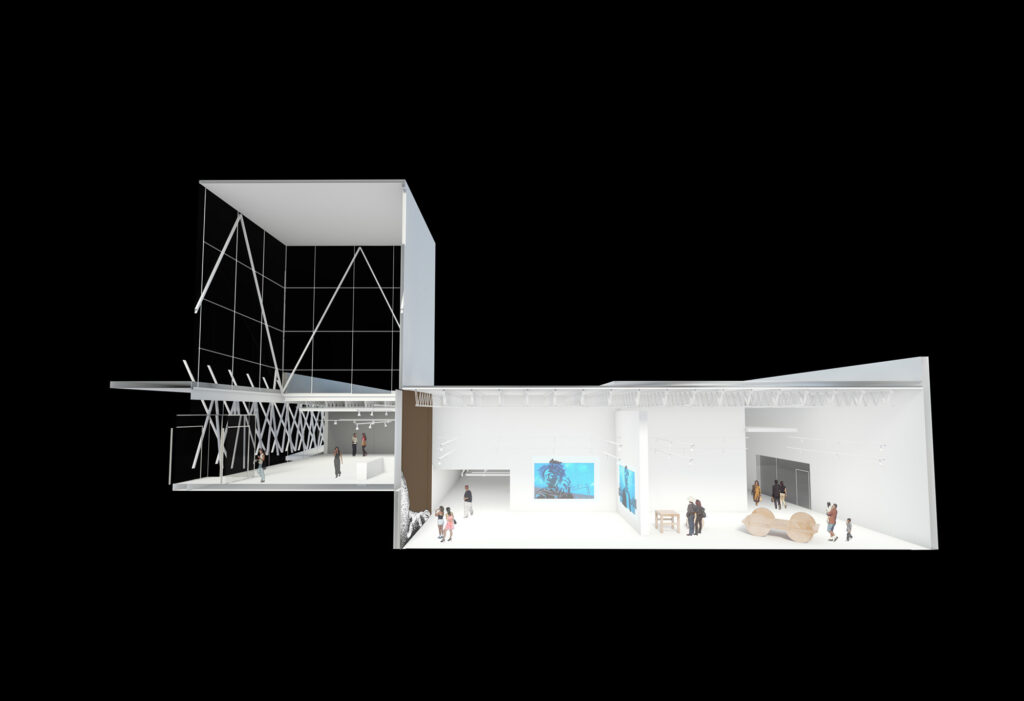
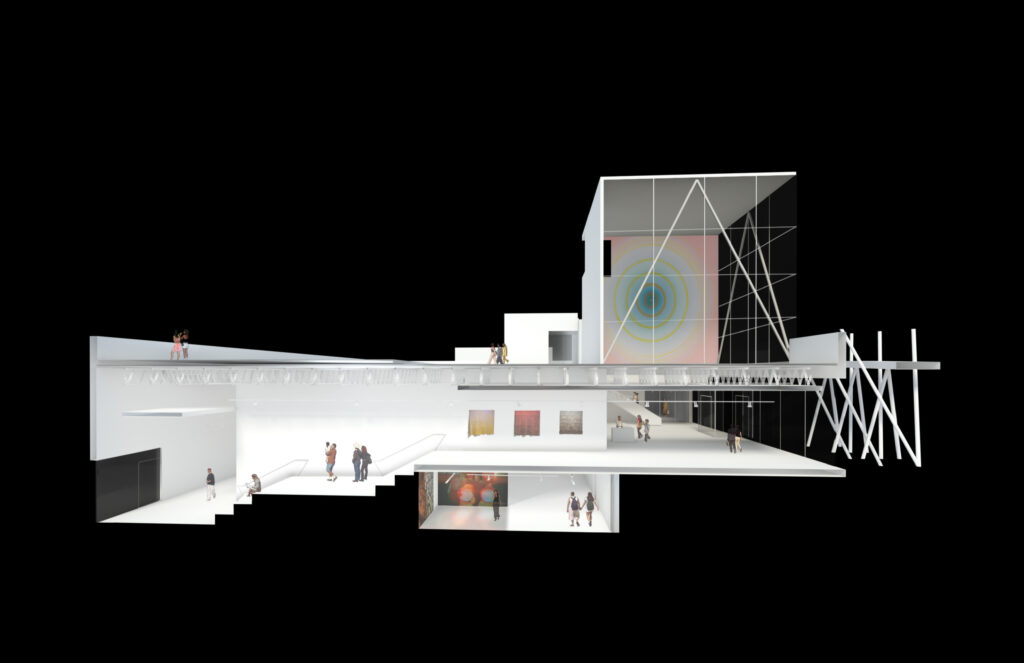
Above: Cross sections of the multi-leveled building, including gallery spaces, “the lantern” and the rooftop.

Above: A front view of the building’s exterior, accompanied by a preserved sycamore tree present at the original site.
More Images
(Click image to enlarge.)


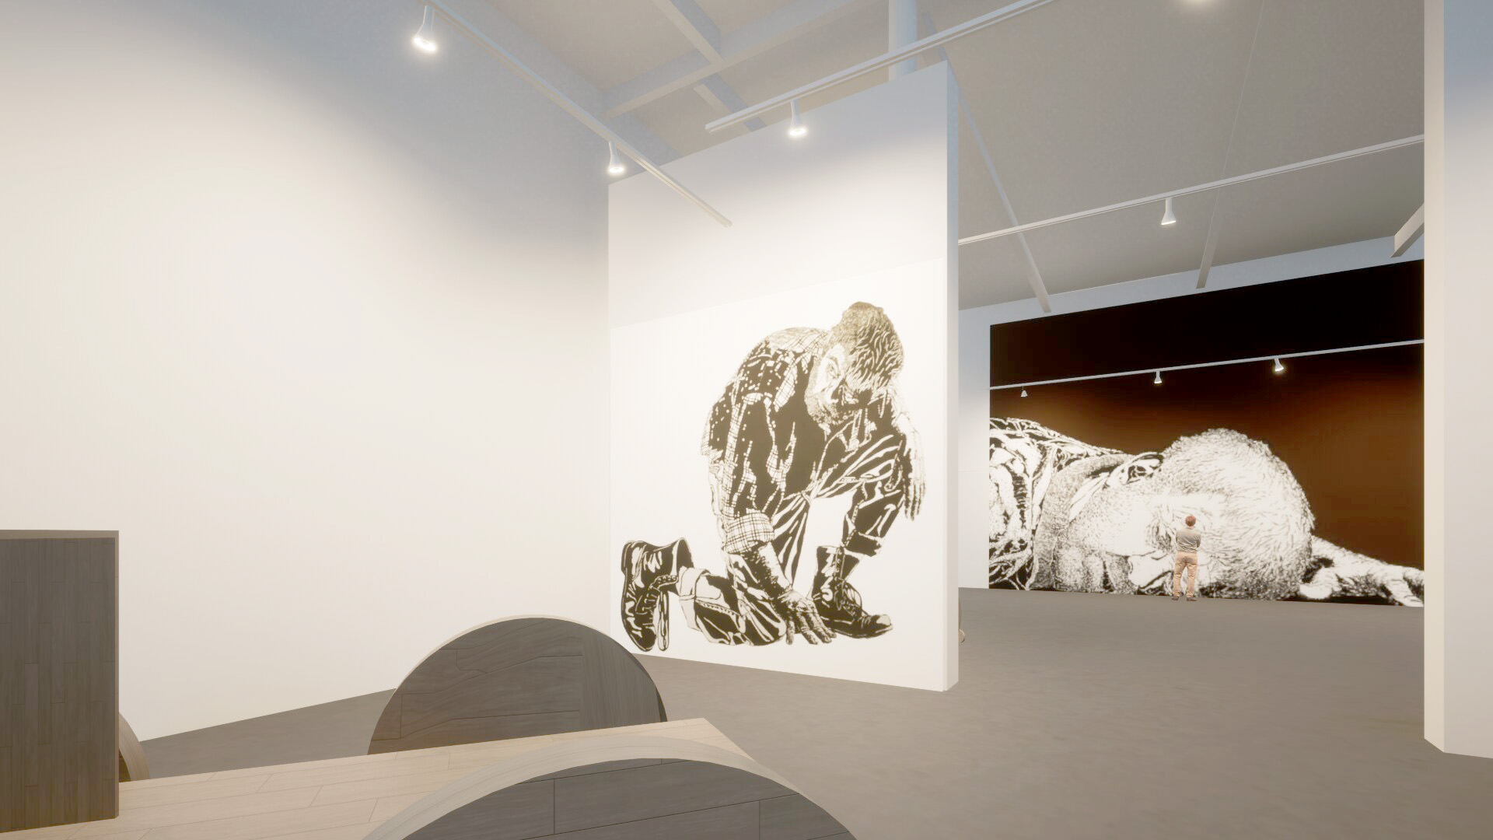
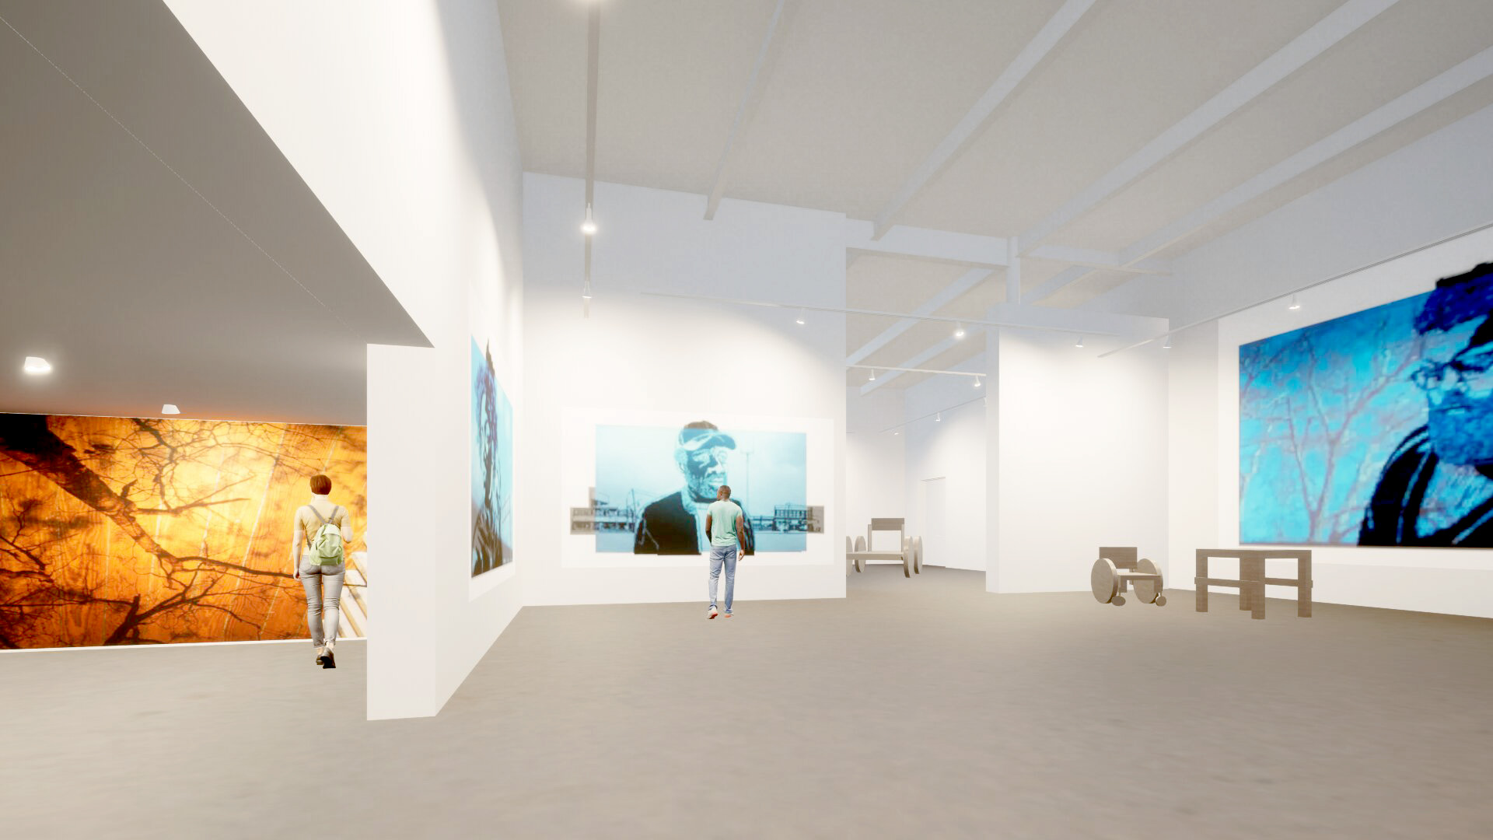
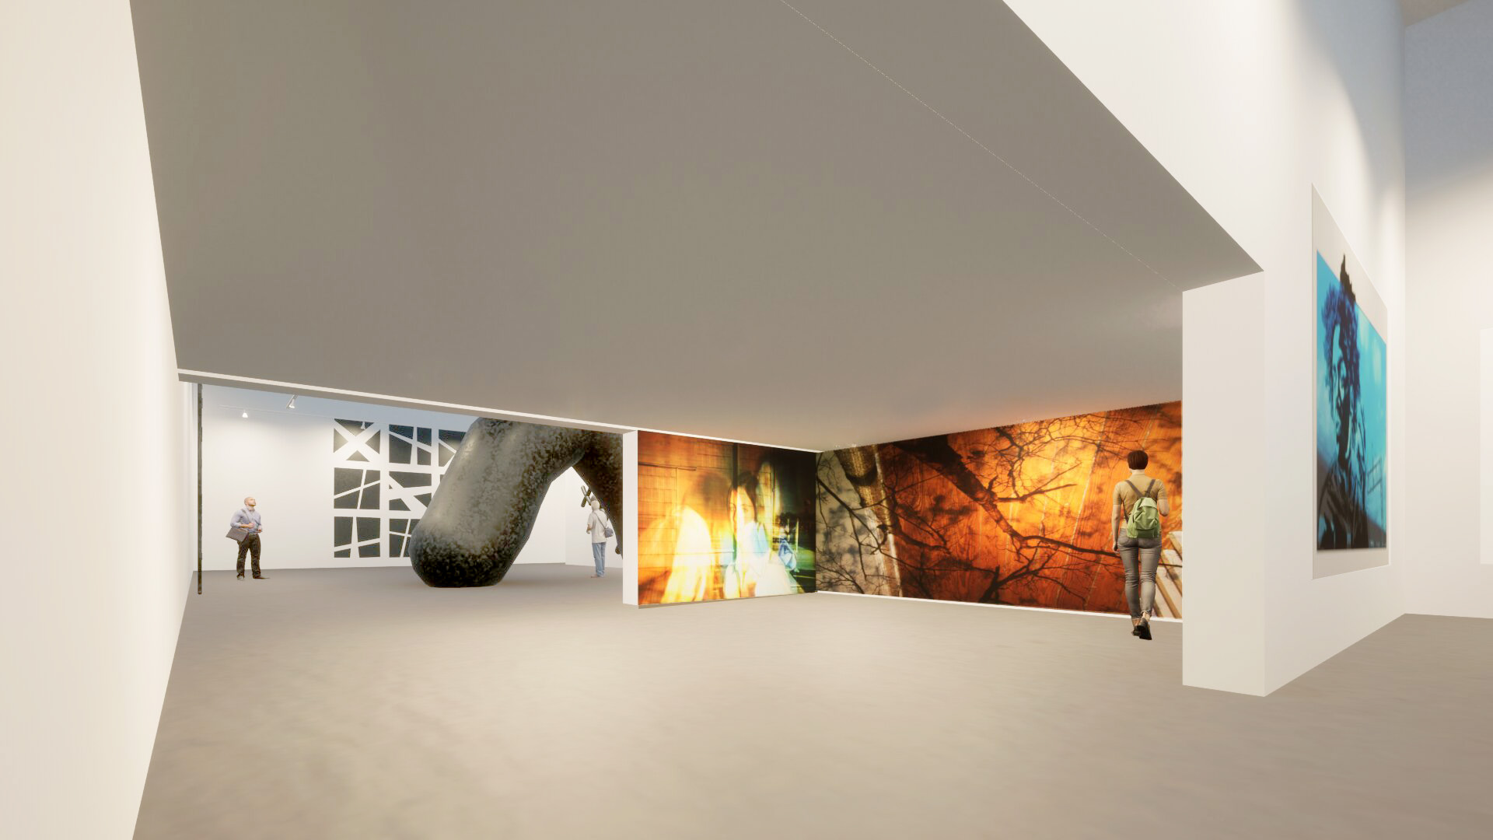
::

Mitali Singh is an Atlanta-based writer who is passionate about exploring the intersections between the arts and culture. She is currently a student at Emory University, studying English and creative writing. Her poems have been published in Eunoia Review and FEED.
STAY UP TO DATE ON ALL THINGS ArtsATL
Subscribe to our free weekly e-newsletter.

PLEASE SUPPORT ARTSATL
Your Gift Sustains the Coverage You Count On!
Related Posts